
FLOOR PLANS
LARSEN ORCHARD TERRACE
Find your Perfect Fit
Discover spaces engineered for modern living. Each of our floor plans blends open-concept design with premium features and everyday conveniences to offer the ultimate in comfort and style. Browse our available layouts below to find the space that feels exactly right.
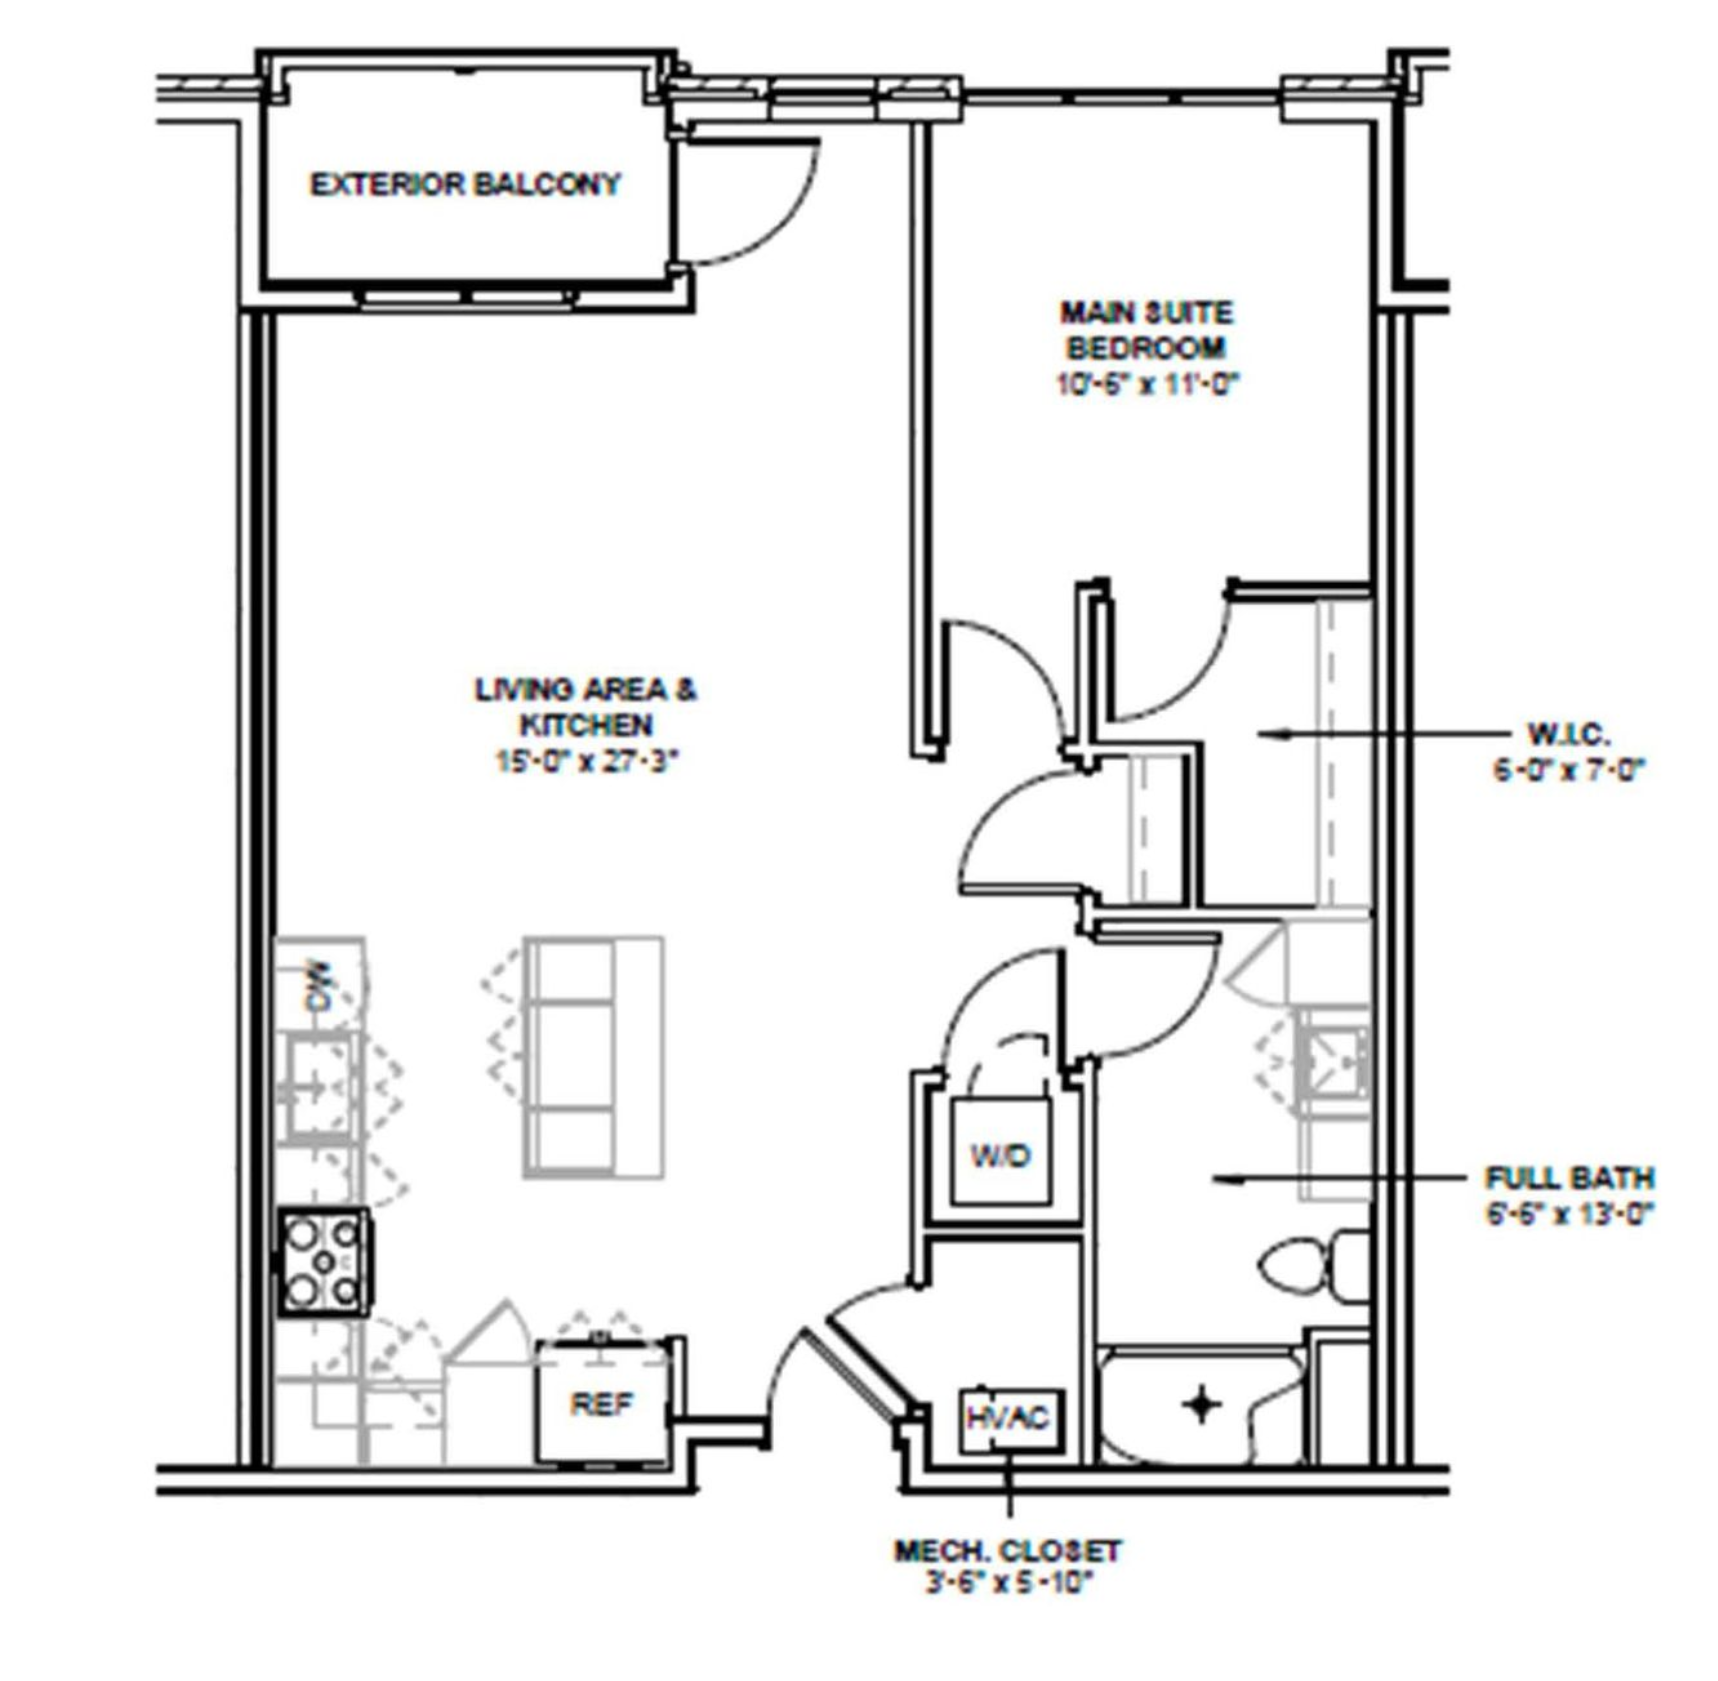
1 Bed | 1 Bath
765 - 767 SqFt
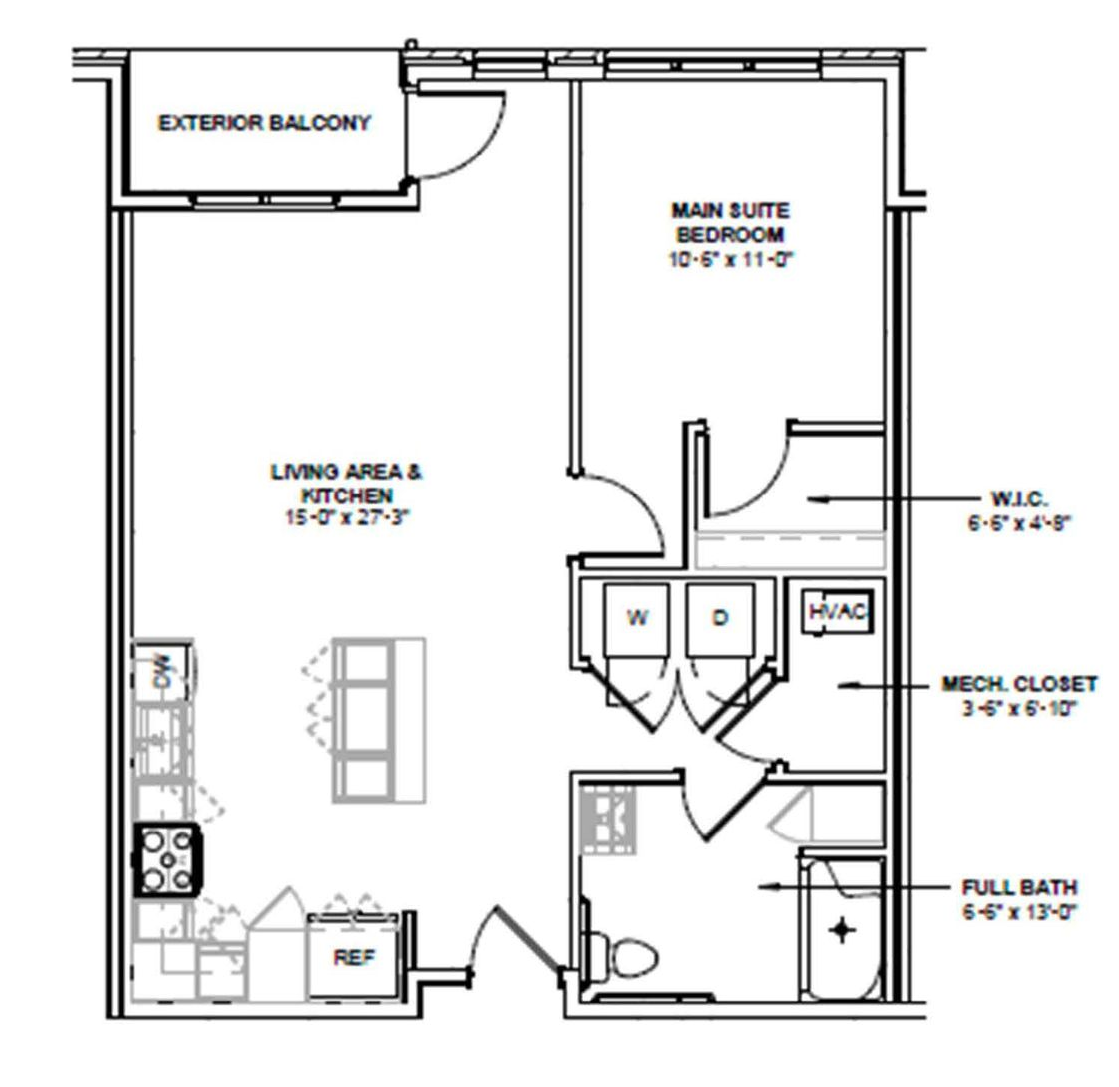
1 Bed | 1 Bath ADA
769 SqFt
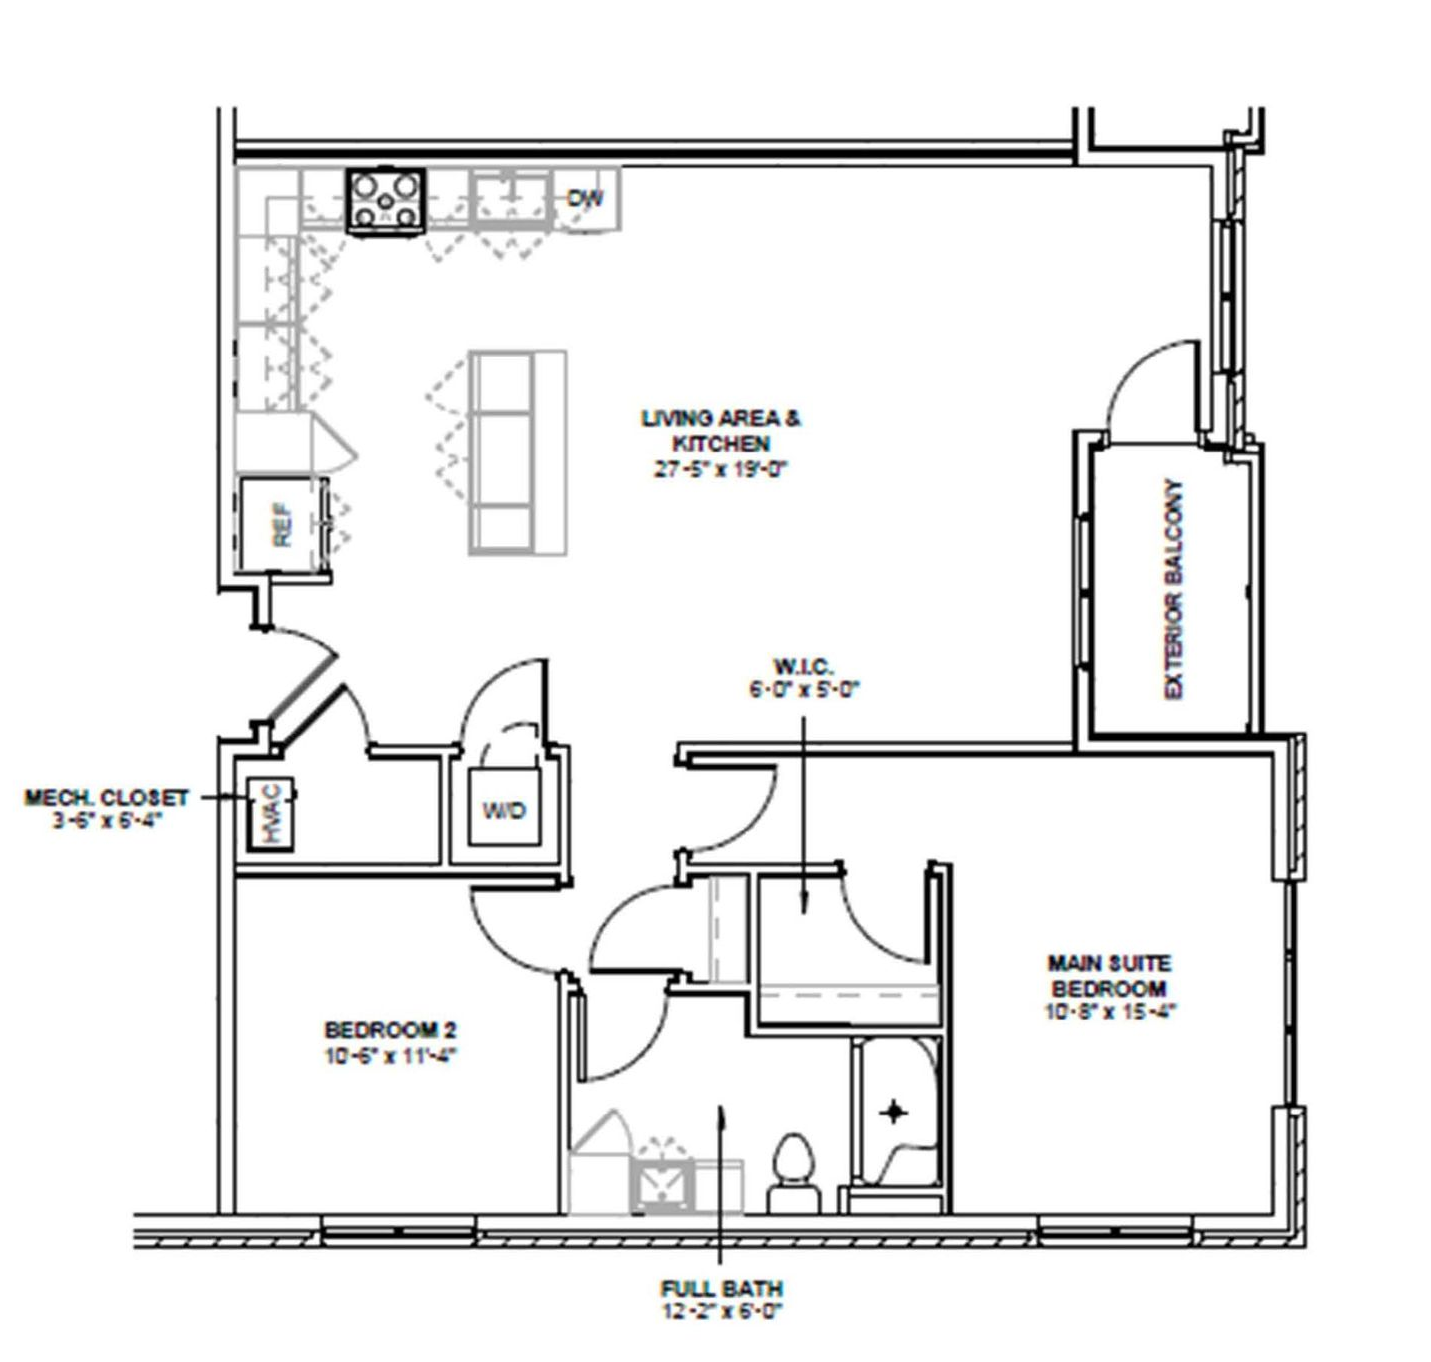
2 Bed | 1 Bath
1,042 - 1,050 SqFt
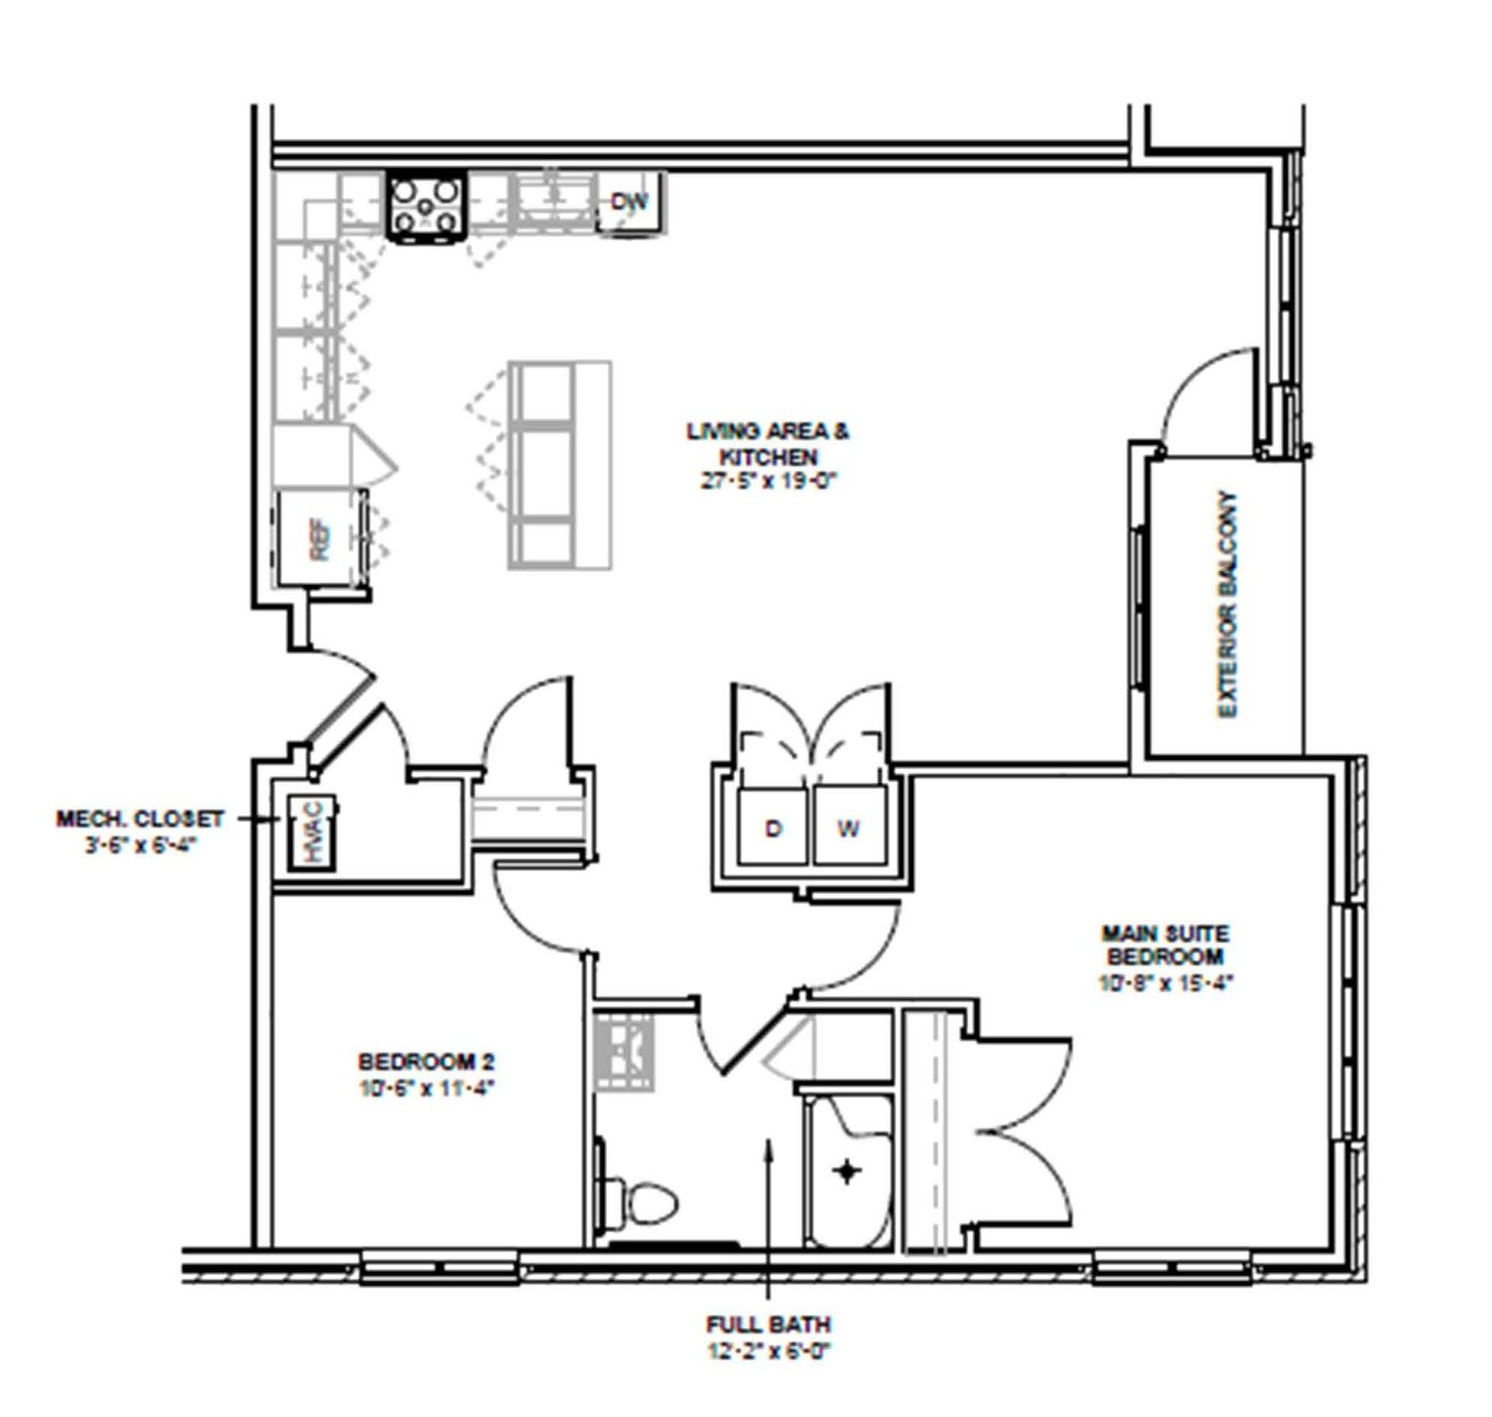
2 Bed | 1 Bath ADA
1,070 SqFt
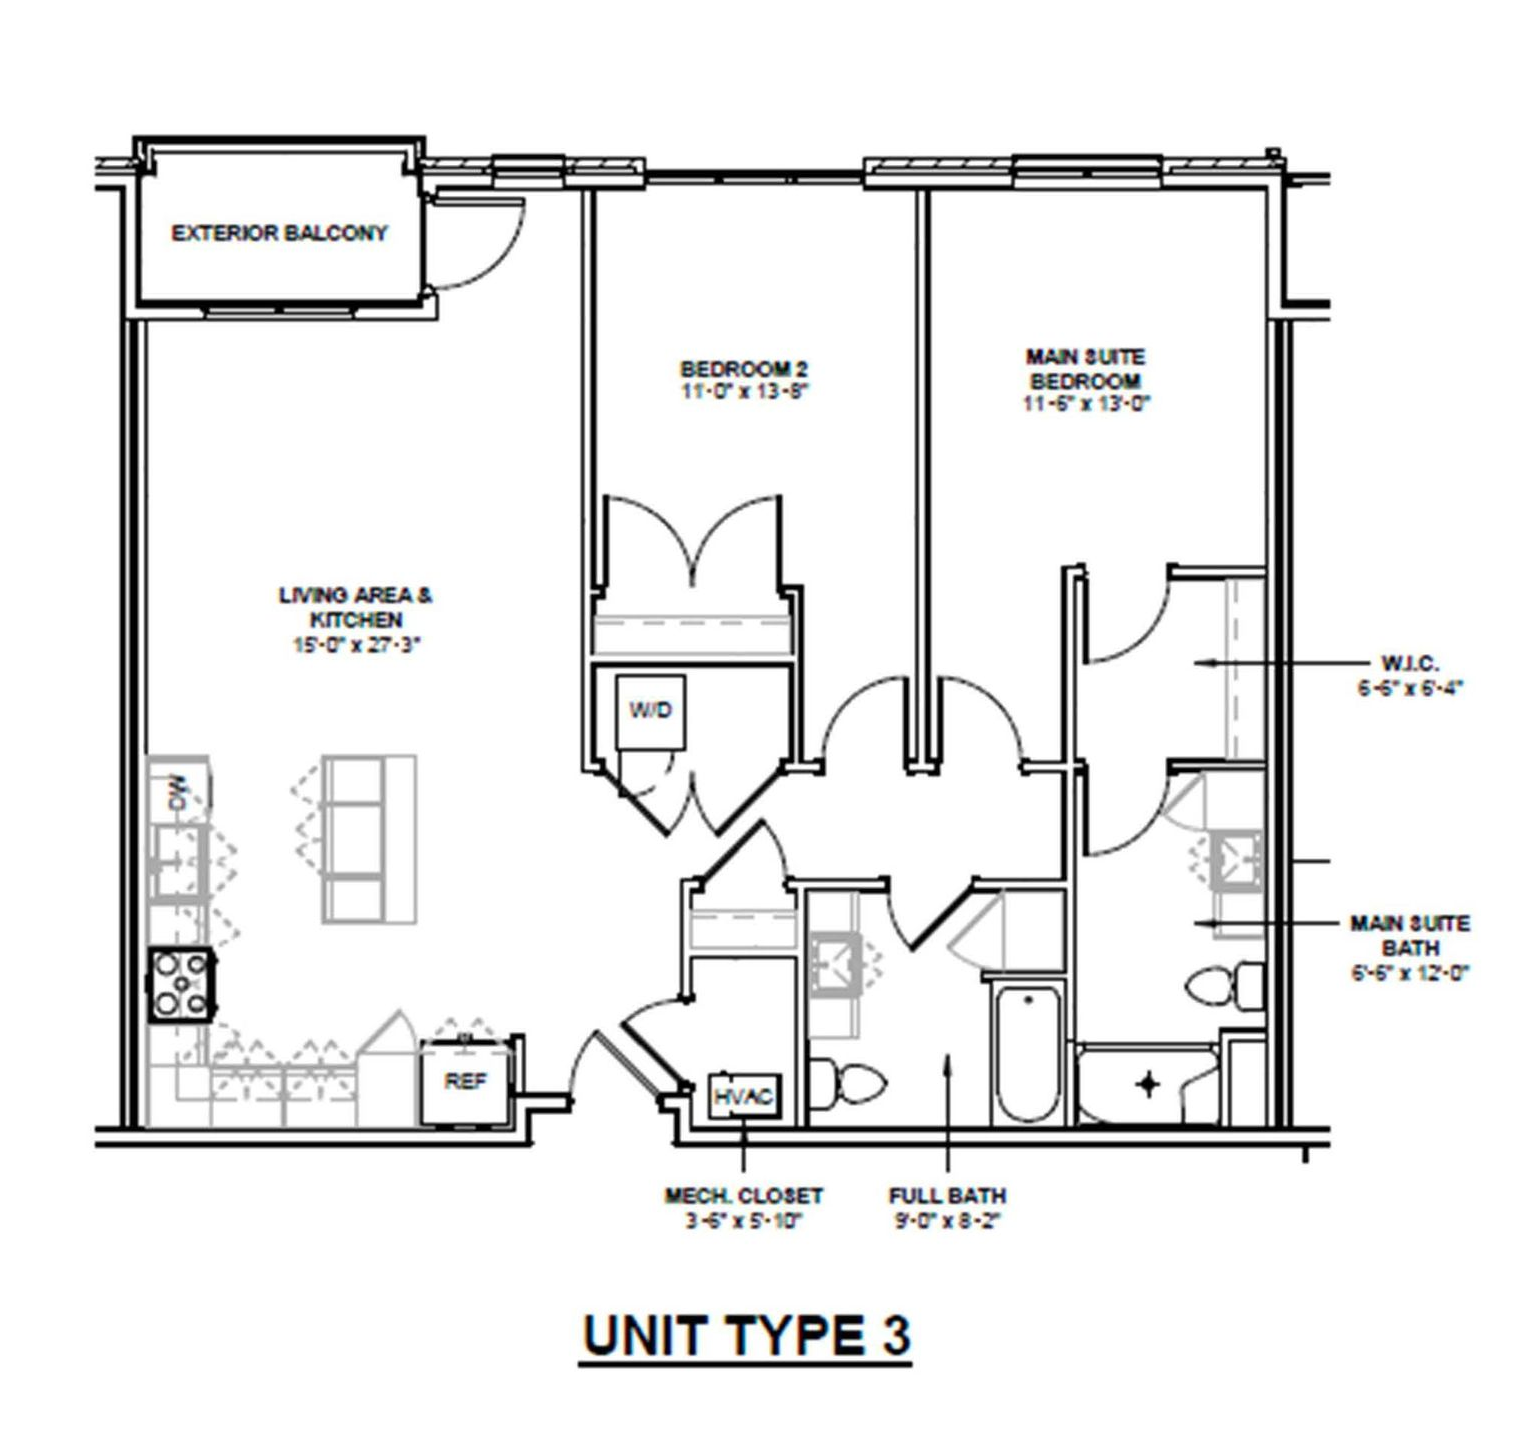
2 Bed | 2 Bath
1,150 - 1,161 SqFt
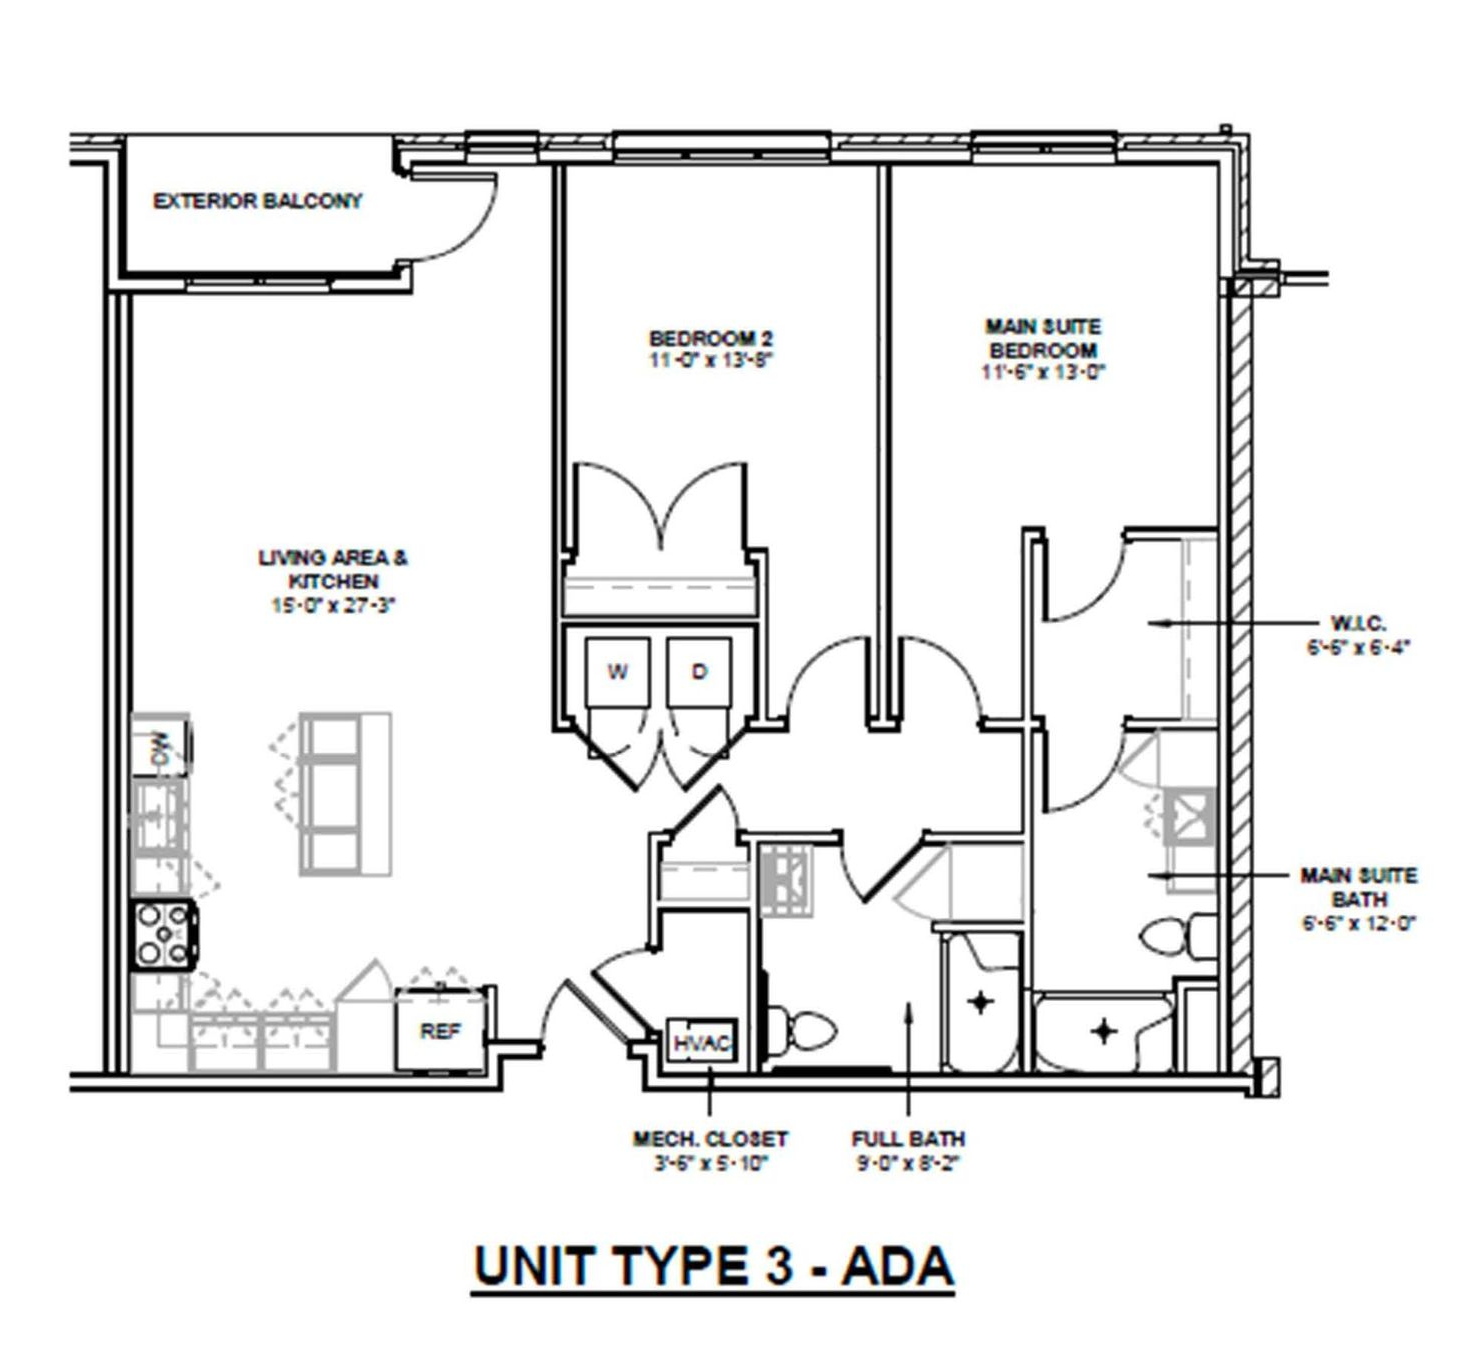
2 Bed | 2 Bath ADA
1,152 SqFt
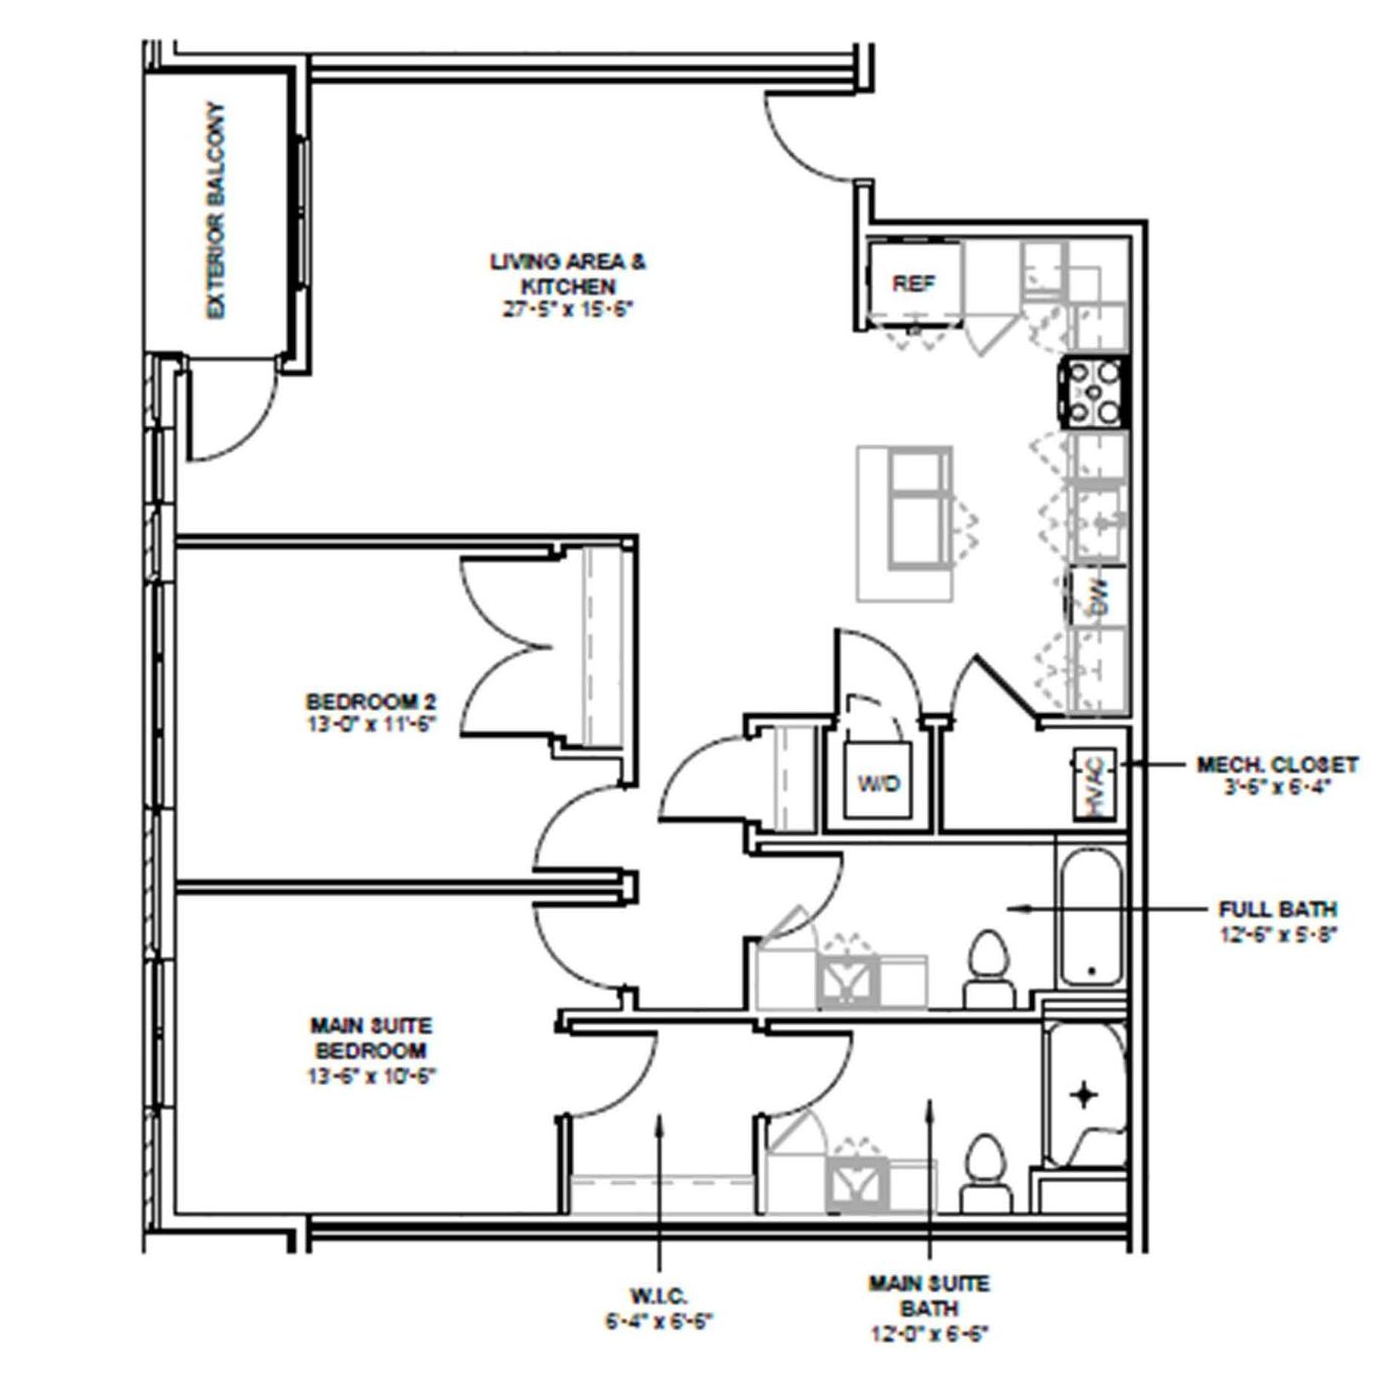
2 Bed | 2 Bath (B)
1,107 SqFt
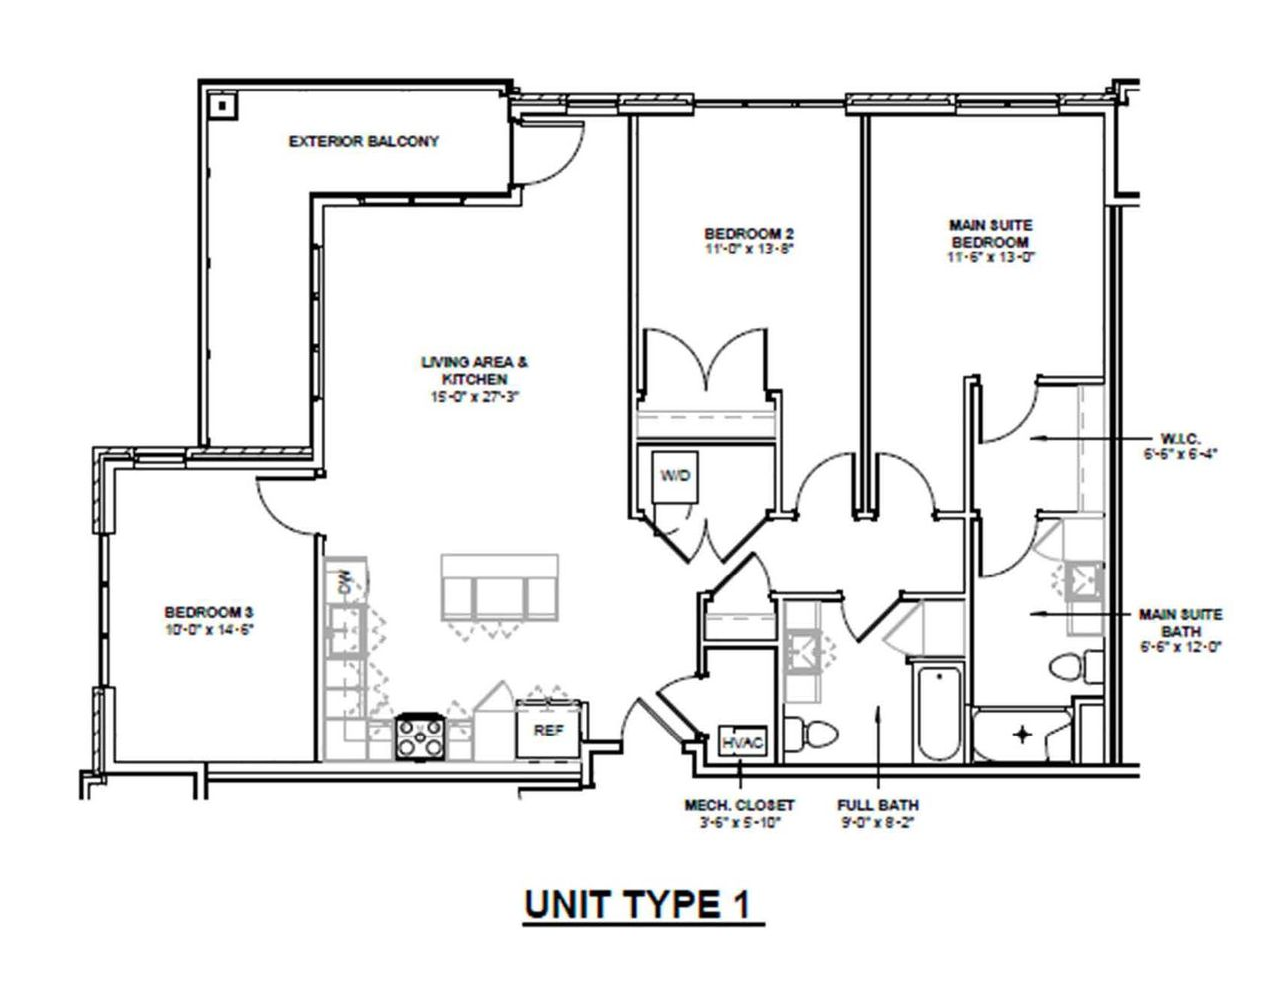
3 Bed | 2 Bath
1,299 SqFt
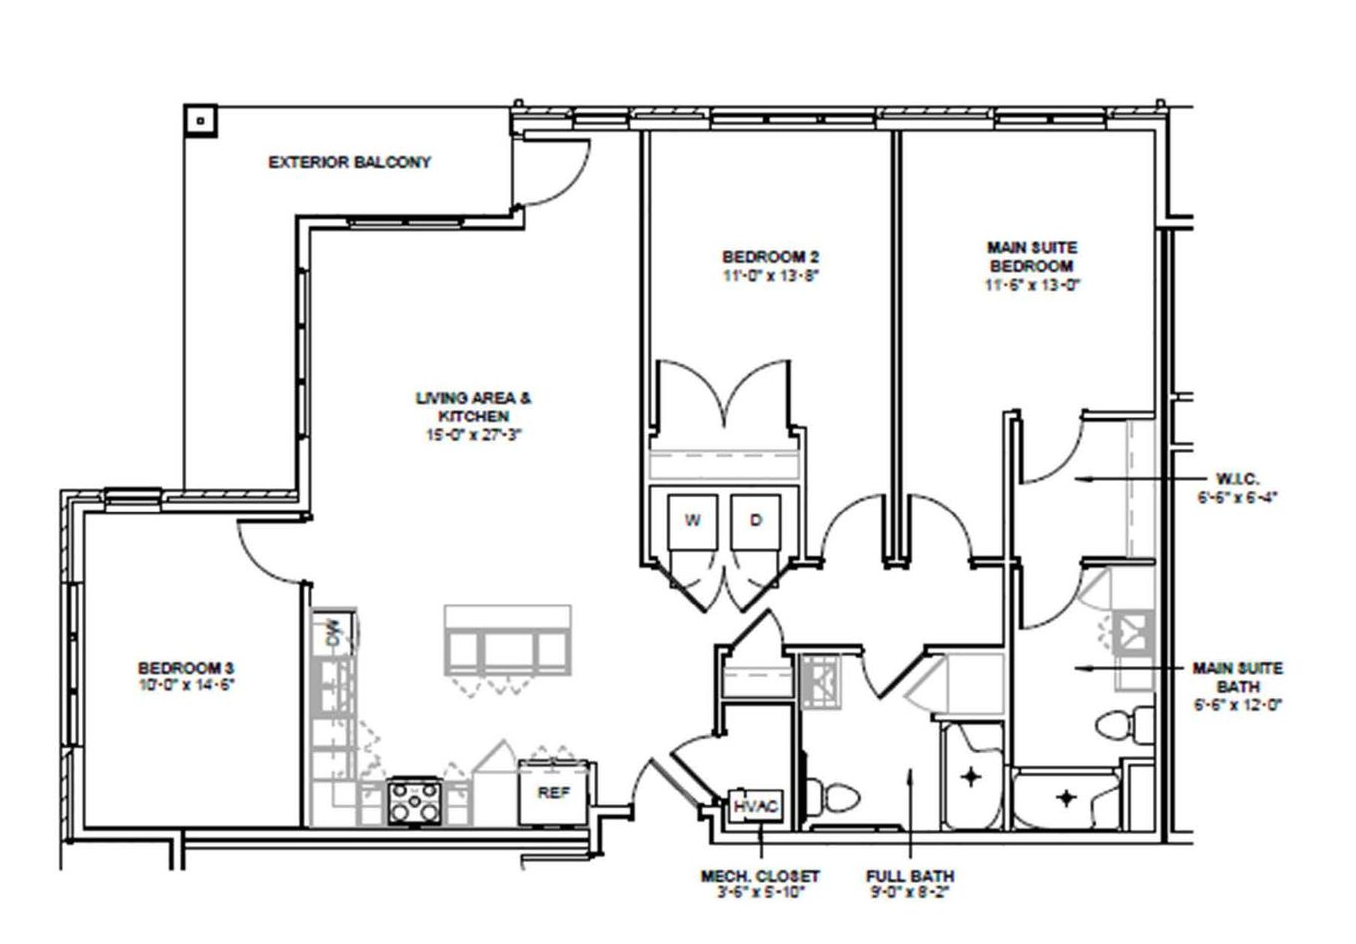
3 Bed | 2 Bath ADA
1,299 SqFt